<-- style PDP --> 390 MURRAY Street, North Bay - Detached for sale for $569,900
  • for sale

390 MURRAY Street

North Bay, Ontario, P1B 4G3 - West End

$569,900

  • Neighbourhood

    West End

  • Major Intersection

    MAIN AND MURRAY

  • Listed Since: 35 day(s)

  • Last update: 6 day(s) ago

Overview

  • Property Type

    Detached, 2-Storey

  • Bedrooms

    3

  • Bathrooms

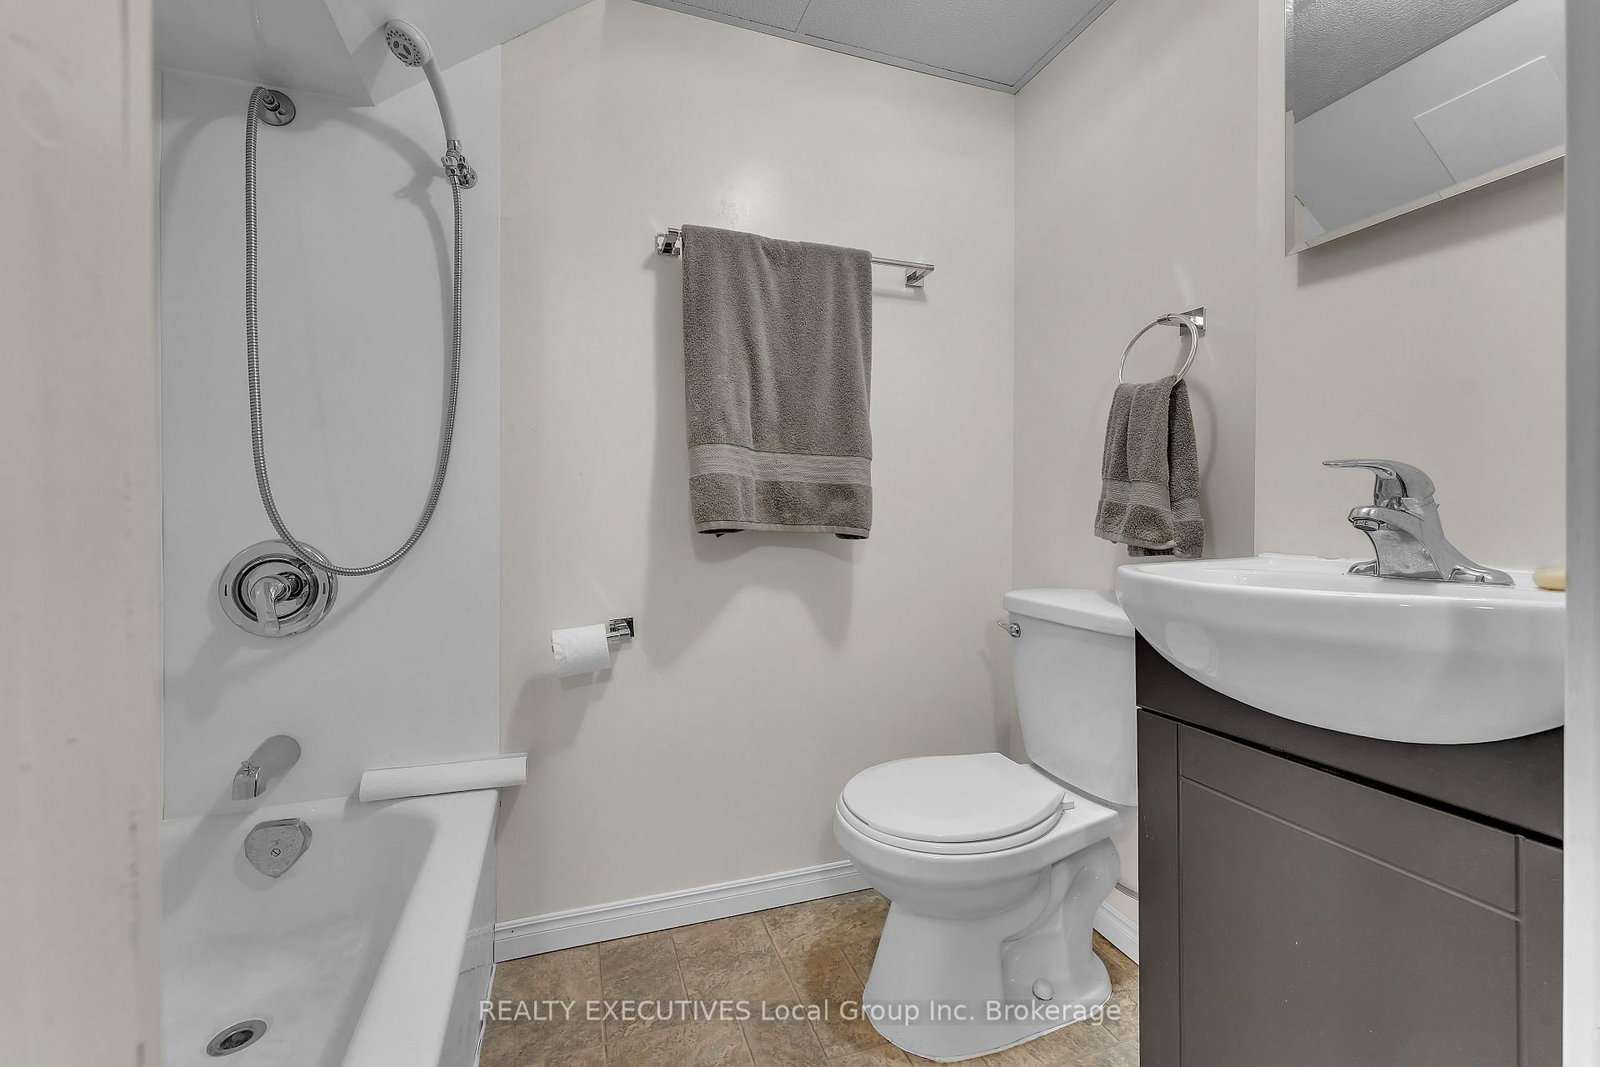
    3

  • Basement

    Finished

  • Kitchen

    1

  • Total Parking

    5 (1 Attached Garage)

  • Lot Size

    74x64 (Feet)

  • Taxes

    $5,940.00 (2025)

  • Type

    Freehold

Property Description

Property description for 390 MURRAY Street, North Bay

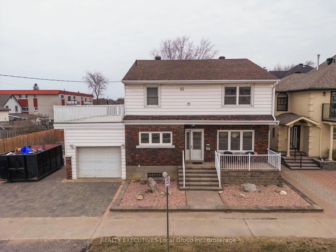
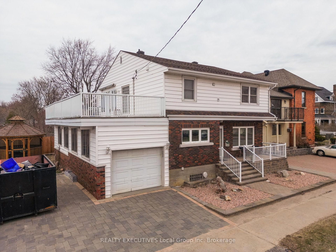
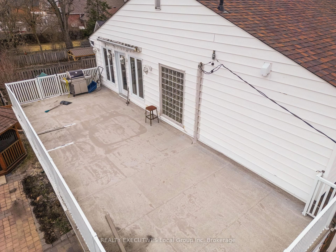
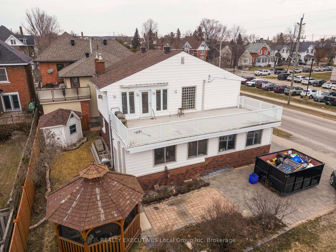
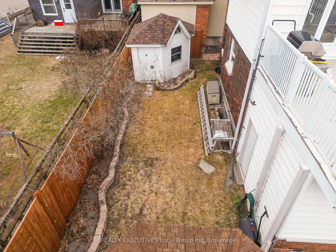
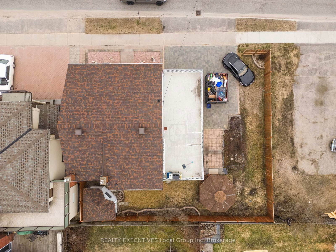
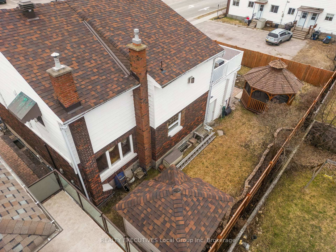
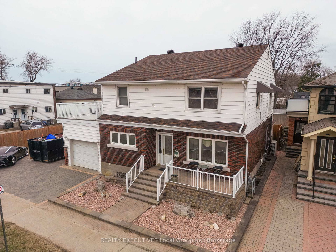
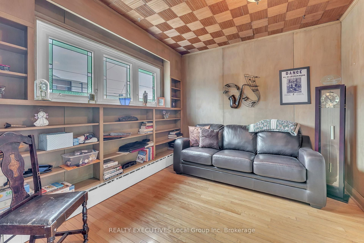
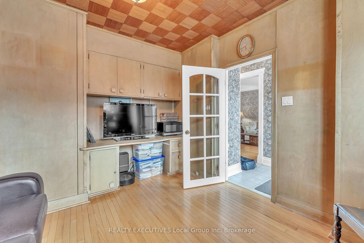
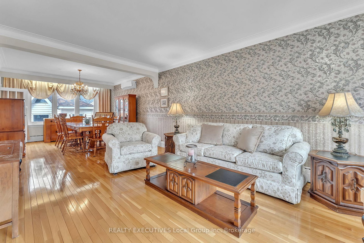
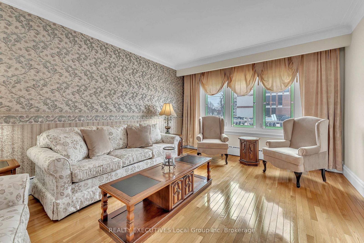
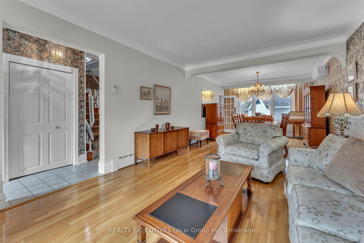
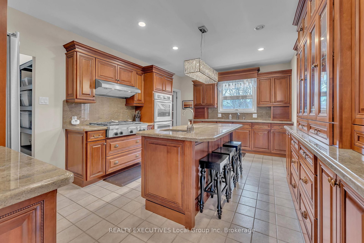
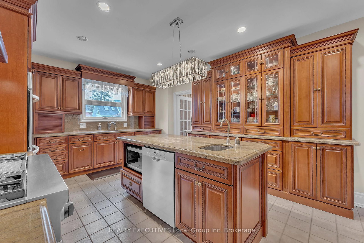
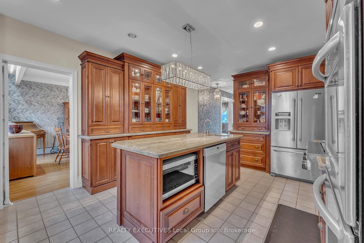
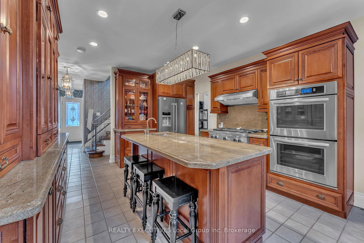
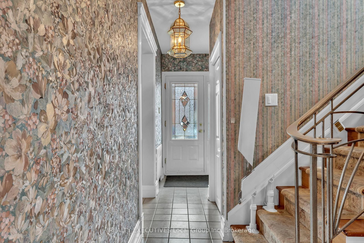
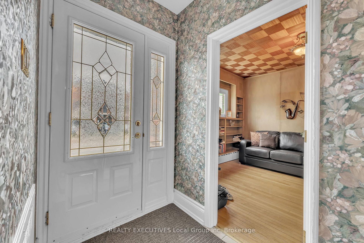
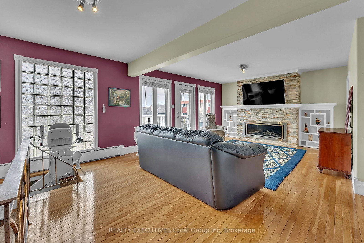
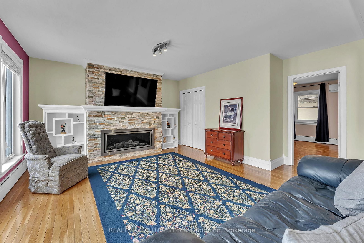
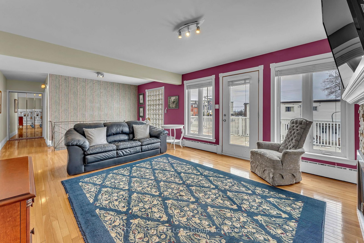
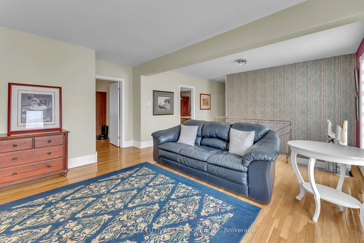
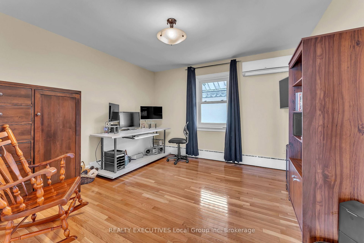
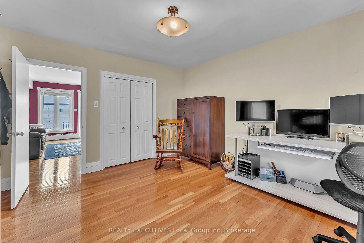
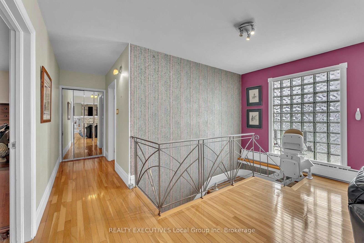
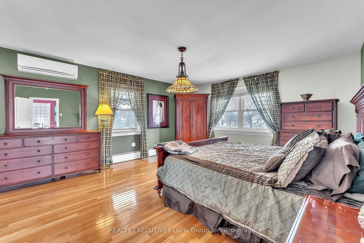
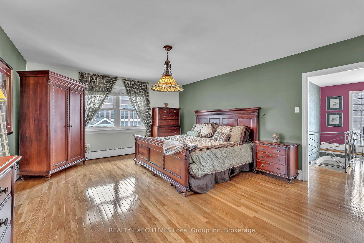
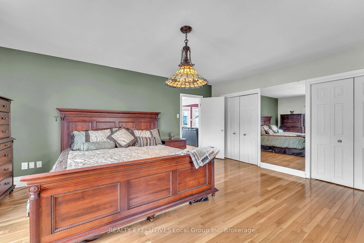
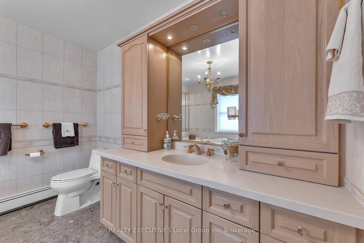
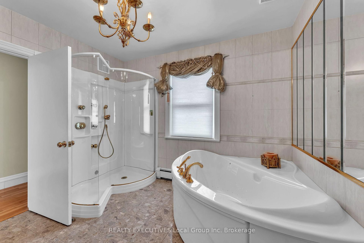
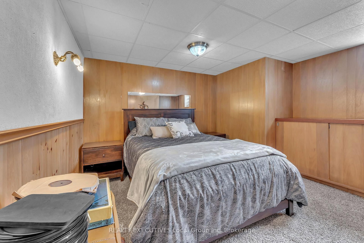
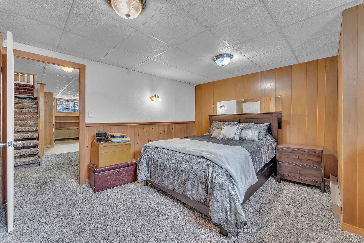
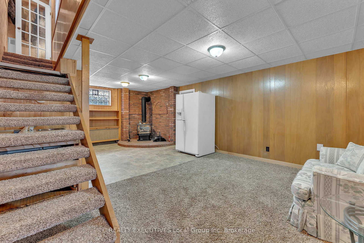
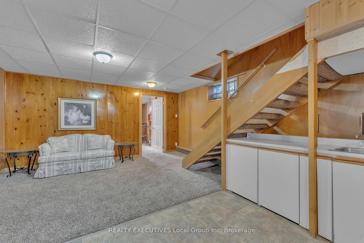
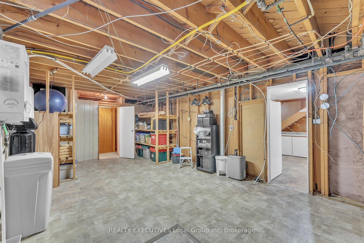
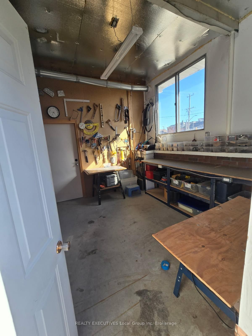
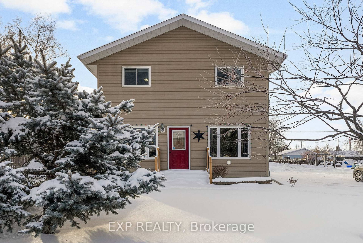
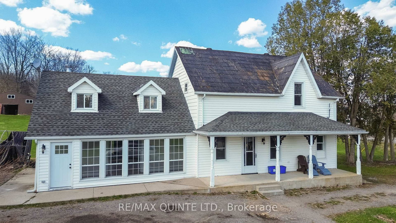
Charming Home Near North Bay's WaterfrontWelcome to this beautifully updated 3-bedroom, 3-bathroom, two-story home that perfectly blends classic character with modern convenience. In a central location, this property is just minutes' walk from North Bay's stunning waterfront, scenic walking trails, and parks.Step inside to discover a bright, sun-filled interior featuring a standout, fully updated kitchen. With its clean, modern design, this functional and beautiful space is sure to delight any home chef. The home also boasts a fully finished basement, offering plenty of extra living space for your family's needs.Outside, the large, fully fenced lot features charming perennial gardens and a rooftop deck - perfect for relaxing or entertaining. The attached garage also includes a workshop space, while the wide lot offers generous parking for multiple vehicles.A second entry to the home opens the door to exciting additional possibilities, including the potential to create an accessory dwelling unit (ADU) or in-law suite - ideal for multigenerational living, rental income, or added flexibility.With its combination of character, updates, and versatility, this is the kind of home that does not come along often - come see for yourself why it is the perfect place to write your next chapter.

Listed by REALTY EXECUTIVES Local Group Inc. Brokerage

  • MLS #

    X13041546

  • Sq. Ft

    2000-2500

  • Sq. Ft. Source

    MLS

  • Lot Irregularities

    n/a

  • Year Built

    51-99

  • Pool

    None

  • Drive

    Front Yard

  • Garage

    Attached, 1 spaces

  • Total Parking

    5

  • Family Room

    N

  • Den

    N

  • Exterior

    Brick

  • Fireplace

    Y

  • Roof

    Asphalt Shingle

  • Foundation

    Concrete

  • Elevator

    Y

  • Water View

    n/a

  • Laundry Level

    Upper

  • Heat

    Radiant

  • A/C

    Wall Unit

  • Water

    Municipal

  • Water Supply

    n/a

  • Sewers

    Sewers

  • Central Vac

    N

  • Kitchen

    18.2 x 12.7 ft Main level

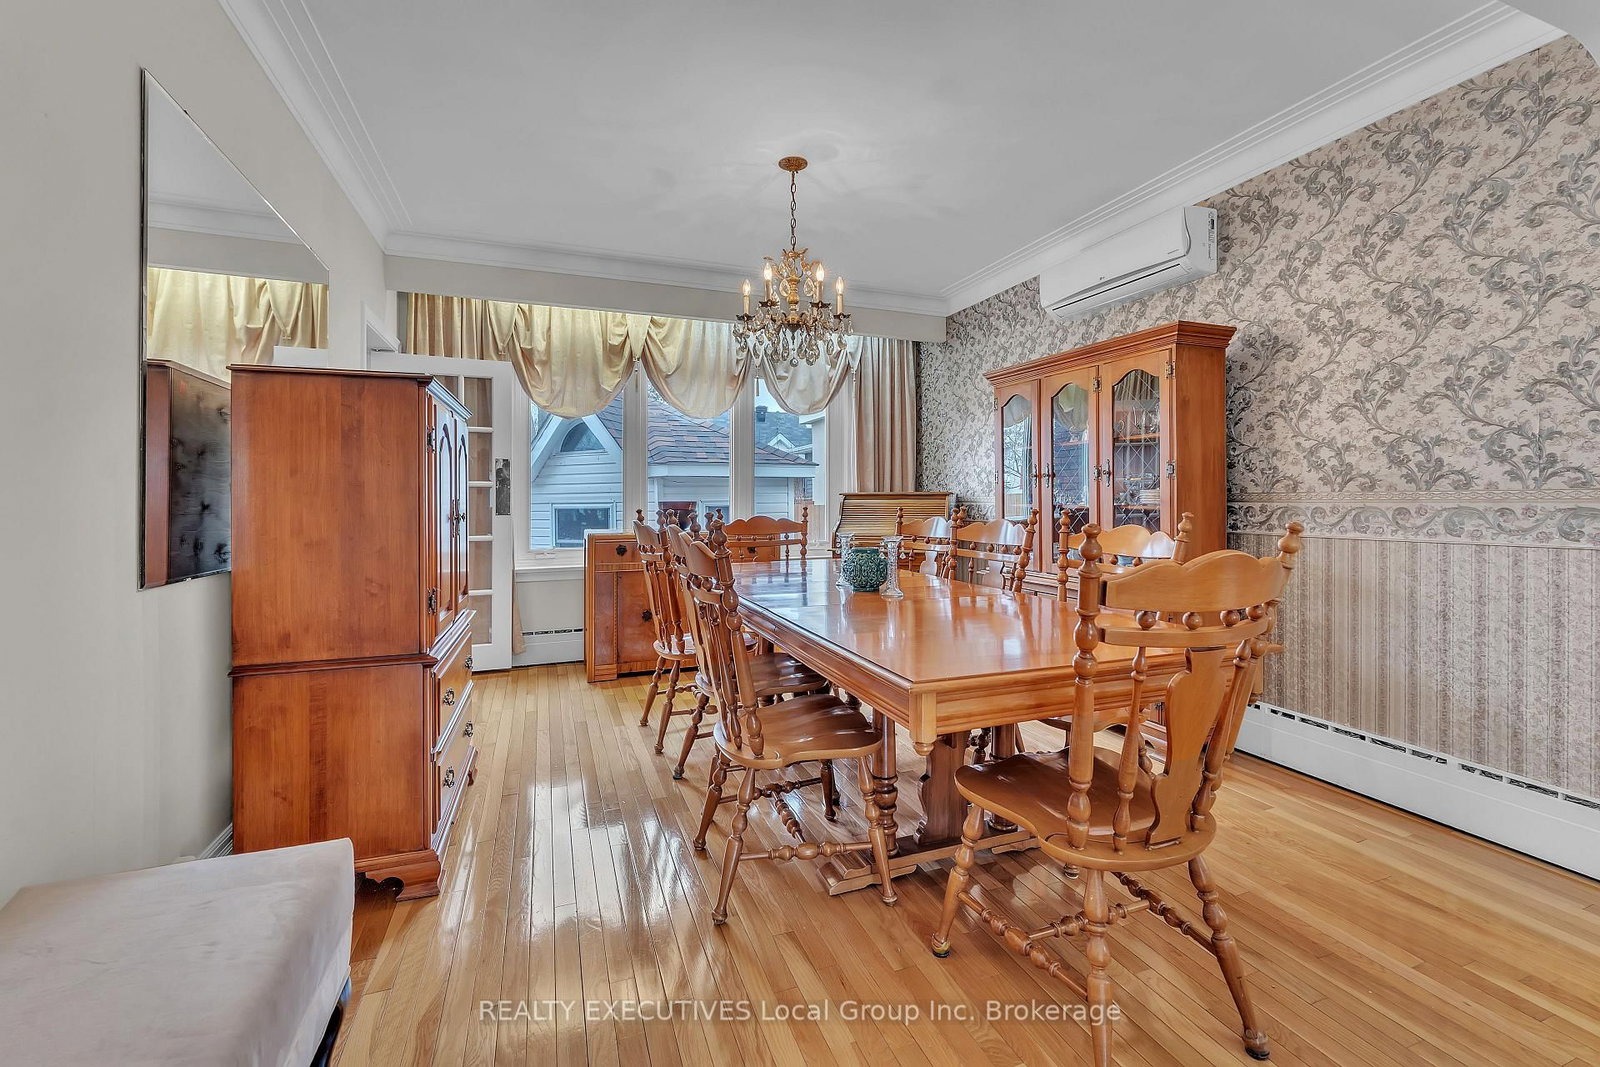
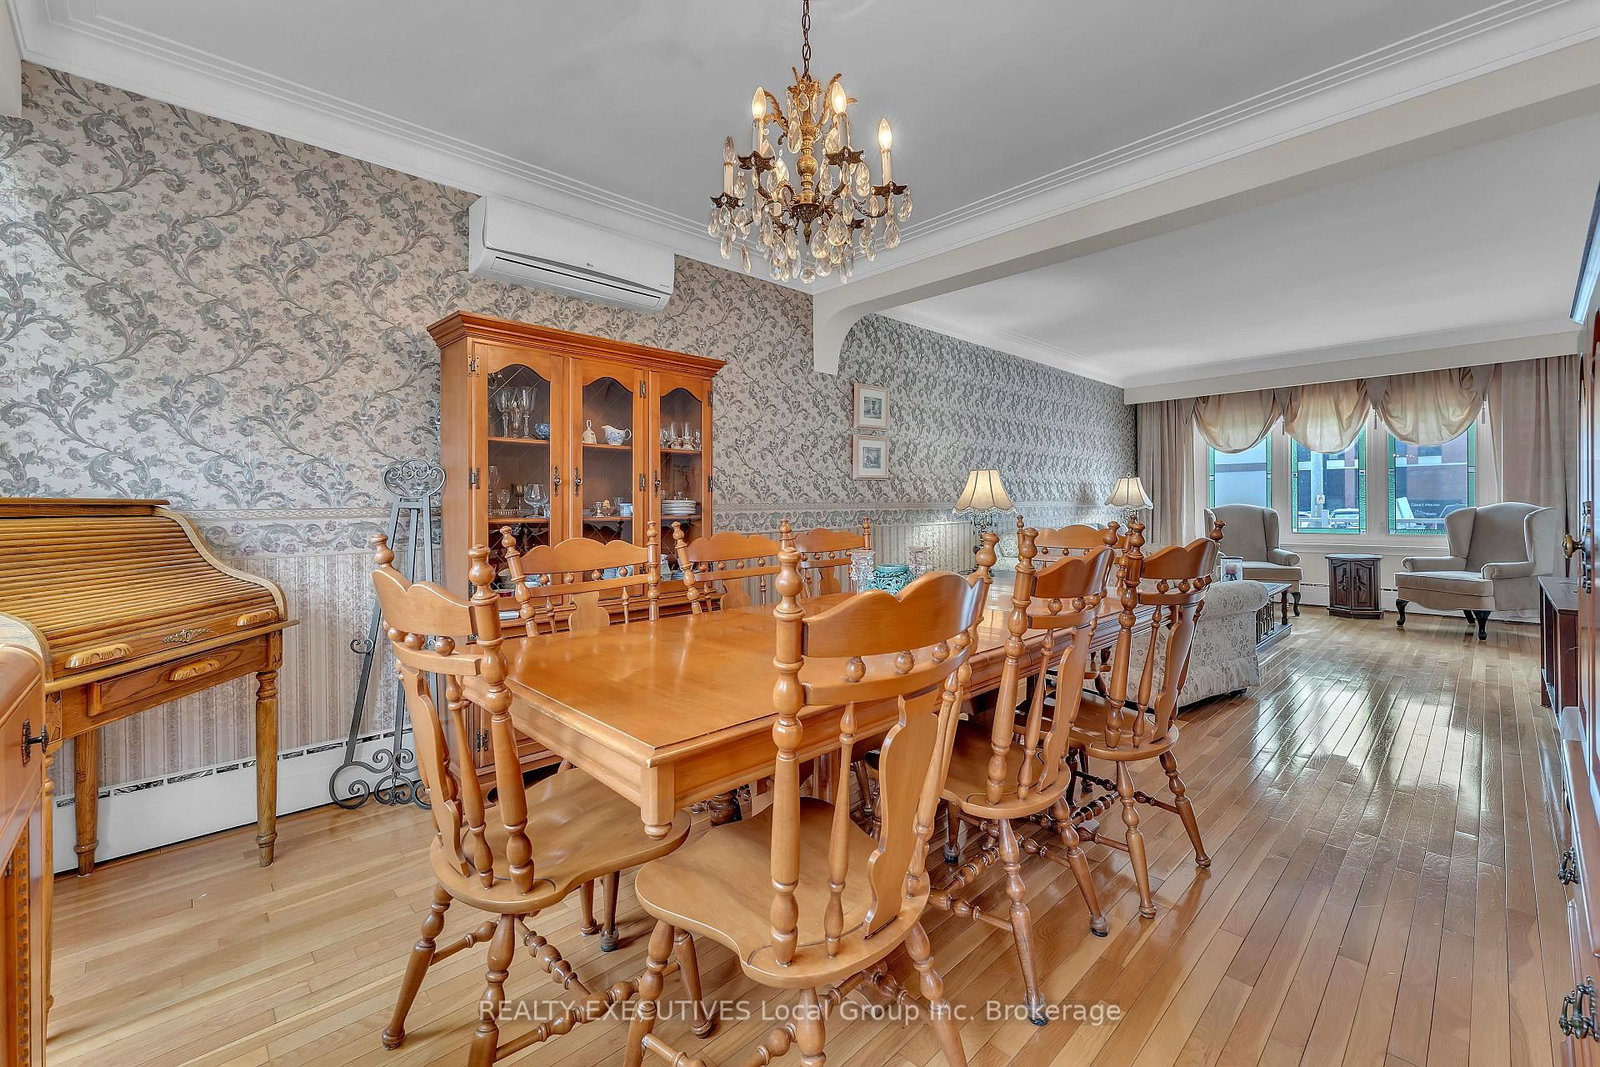
  • Dining

    11.1 x 31.2 ft Main level

  • Den

    10.1 x 9.11 ft Main level

  • Great Rm

    13.2 x 23.4 ft Upper level

  • Br

    12.9 x 11.1 ft Upper level

  • Br

    14.4 x 17.7 ft 2nd level

  • Br

    14.1 x 13.4 ft Lower level

  • Rec

    22.1 x 14.8 ft Lower level

  • Utility

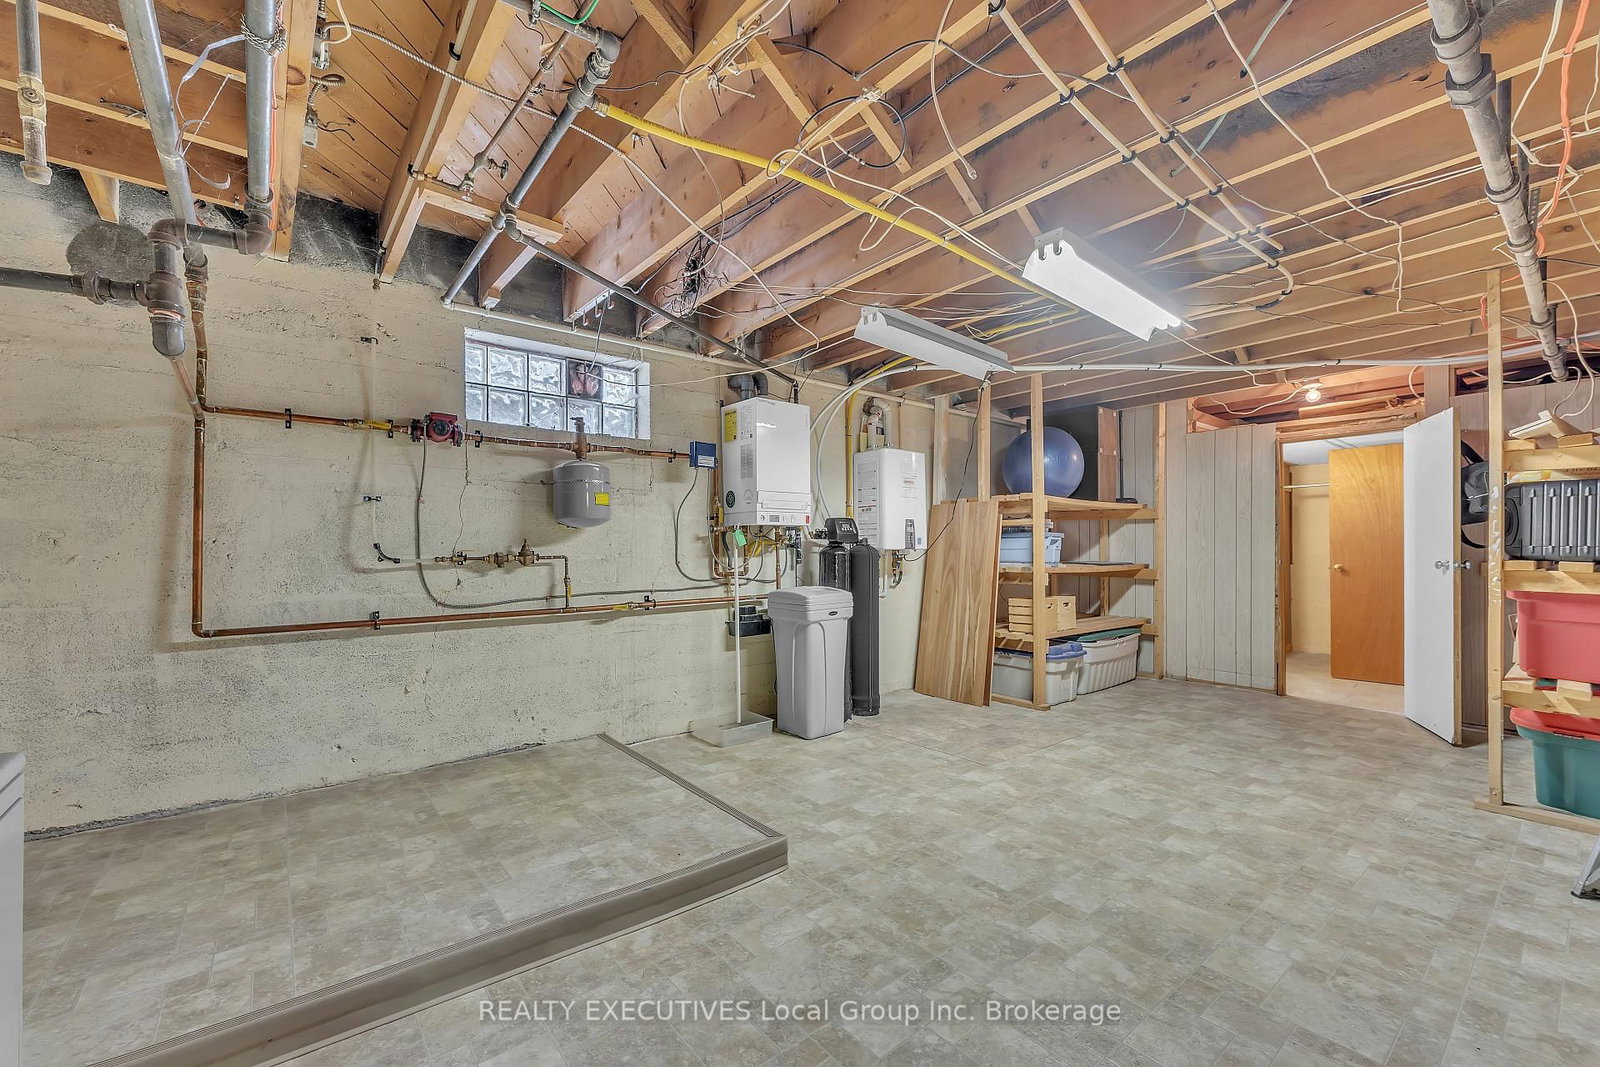
    22.2 x 17.3 ft Lower level

  • MLS #

    X13041546

  • Sq. Ft

    2000-2500

  • Sq. Ft. Source

    MLS

  • Lot Irregularities

    n/a

  • Year Built

    51-99

  • Pool

    None

  • Drive

    Front Yard

  • Garage

    Attached, 1 spaces

  • Total Parking

    5

  • Family Room

    N

  • Den

    N

  • Exterior

    Brick

  • Fireplace

    Y

  • Roof

    Asphalt Shingle

  • Foundation

    Concrete

  • Elevator

    Y

  • Water View

    n/a

  • Laundry Level

    Upper

  • Heat

    Radiant

  • A/C

    Wall Unit

  • Water

    Municipal

  • Water Supply

    n/a

  • Sewers

    Sewers

  • Central Vac

    N

  • Kitchen

    18.2 x 12.7 ft Main level

  • Dining

    11.1 x 31.2 ft Main level

  • Den

    10.1 x 9.11 ft Main level

  • Great Rm

    13.2 x 23.4 ft Upper level

  • Br

    12.9 x 11.1 ft Upper level

  • Br

    14.4 x 17.7 ft 2nd level

  • Br

    14.1 x 13.4 ft Lower level

  • Rec

    22.1 x 14.8 ft Lower level

  • Utility

    22.2 x 17.3 ft Lower level

Thinking of Selling?

Find Out Your Home’s Value in Today’s Market!

No Email or Signup is required to view your home estimate.

estimate your home value

Contact Manoj Kukreja

Sales Representative,
Century 21 People’s Choice Realty Inc.,
Brokerage
(647) 576 - 2100

Manoj profile avatar

Open house for 390 MURRAY Street, North Bay

Property Open House

Inventory Graph

10 9 8 7 6 5 4 3 2 1 0 3 Months of inventory SELLER'S Market BALANCED Market BUYER'S Market

Mortgage Calculator

This data is for informational purposes only.

Mortgage Payment per month

Principal Amount

Interest

Total Payable

Amortization

Amortization

Closing Cost Calculator

This data is for informational purposes only.

Closing Cost Total for this property

Total Cash flow for purchasing this property

Down Payment(%)*
Additional information

Provincial Land Transfer Tax

Ontario Land Transfer Tax Rebate

Toronto Land Transfer Tax

Toronto Land Transfer Tax Rebate

PST on CMHC Insurance Premium

Lawyer Fees

$2,825

Government Registration Fee's

$164

Title Insurance

Closing Cost Total

Total Cash flow for purchasing this property

Provincial Land Transfer Tax

Ontario Land Transfer Tax Rebate

Toronto Land Transfer Tax

Toronto Land Transfer Tax Rebate

PST on CMHC Insurance Premium

Lawyer Fees

$2,825

Government Registarion Fee's

$164

Title Insurance

Down Payment(%)*

* A down payment of less than 20% is permitted only for first-time home buyers purchasing their principal residence. The minimum down payment required is 5% for the portion of the purchase price up to $500,000, and 10% for the portion between $500,000 and $1,500,000. For properties priced over $1,500,000, a minimum down payment of 20% is required.

Thinking of Selling?

Find Out Your Home’s Value in Today’s Market!

No Email or Signup is required to view your home estimate.

estimate your home value

Contact Manoj Kukreja

Sales Representative, Century 21 People’s Choice Realty Inc., Brokerage
(647) 576 - 2100

Manoj profile avatar

Recent Sold Listings in West End, North Bay

Popular Cities